 listicle
Custom Deck Design Ideas 2026: Top Trends
Table of Contents
- Custom Deck Design Ideas 2026: What's Shaping Outdoor Living
- Resort-Style Multi-Level Layouts That Define 2026
- Small Backyard Deck Design Solutions That Maximize Space
- Best Decking Materials for 2026: Composite vs. Wood
- Warm-Tone Palettes and Smart Lighting for Evening Living
- What Is the Average Cost of Custom Deck Construction?
- DIY vs. Professional Installation: Know the Difference
- Start Your 2026 Deck Project With a Clear Plan
- Frequently Asked Questions
Last Updated: September 6, 2026
Custom Deck Design Ideas 2026: What's Shaping Outdoor Living
The deck has evolved from a simple wooden platform into the centerpiece of the American backyard. As homeowners push for more usable square footage, the line between indoor comfort and outdoor living continues to blur, making thoughtful custom deck design ideas 2026 more important than ever. At Cole Home Service & Landscape Construction, we've spent over 25 years building these spaces. We are experts in TREX composite decking.
The most successful projects this year treat the deck as a true extension of the home. Below, we'll show you how to plan multi-level layouts, choose climate-appropriate materials, and decide between DIY and professional installation.
Before diving into specific styles, understand a core principle: custom deck design tailors every element, from substructure to balustrade, to your home's architecture, yard's topography, and family's habits.
Resort-Style Multi-Level Layouts That Define 2026
The dominant trend for 2026 is the multi-level deck that creates distinct "rooms" for different activities. Changes in elevation define separate zones for dining, lounging, and cooking, improving traffic flow and adding visual interest.
Zoning for dining, lounging, and cooking
The key to successful multi-level design is zoning. A raised platform might hold the dining set and outdoor kitchen, while a step-down area features built-in seating around a fire pit, allowing multiple family members to use the deck simultaneously.
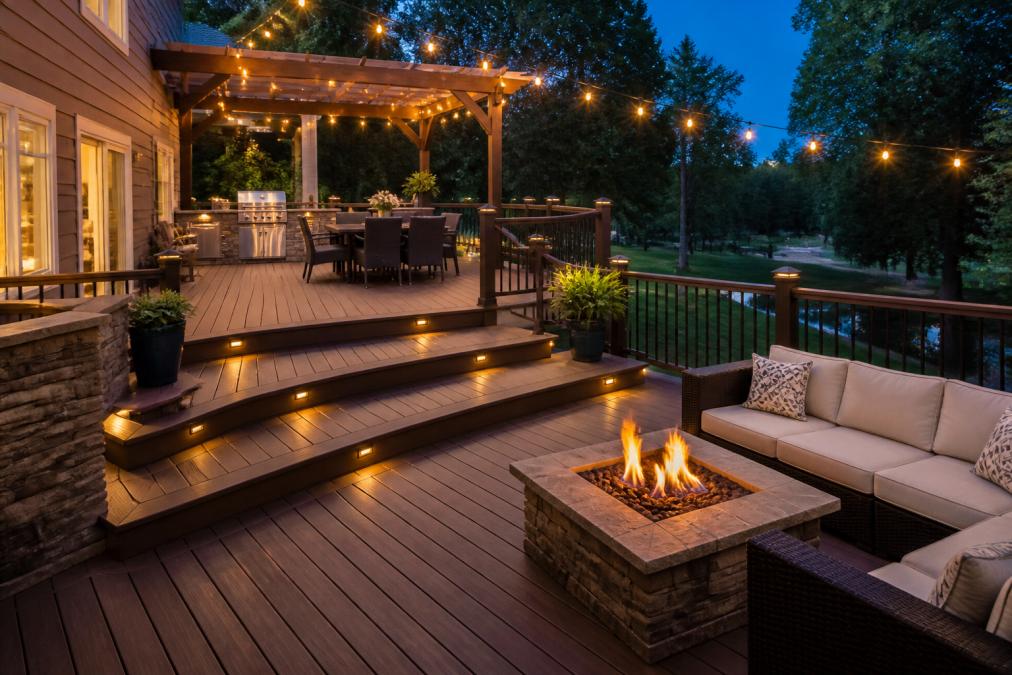
Place the outdoor cooking area near the house to simplify utility hookups and shorten trips with heavy platters. For lounging zones, prioritize views and privacy using pergolas or planter boxes to create enclosure without blocking sightlines.
Small Backyard Deck Design Solutions That Maximize Space
A small footprint doesn't mean a small experience. For tight urban lots, small backyard deck design solutions focus on vertical space and multi-functional furniture, built-in benches with hidden storage, cantilevered seating, and corner-mounted planters maximize usable area.
Design for flow: a narrow deck feels spacious with diagonal or herringbone board patterns that draw the eye outward. A simple visual palette with minimal transitions to surrounding hardscaping also makes the yard feel larger.
For smaller spaces, a cantilever design extends beyond support posts without visible beams, creating a clean, floating look without additional footprint. Ensure structural engineering accounts for load and local building codes on joist spacing and cantilever lengths.
Best Decking Materials for 2026: Composite vs. Wood
Choosing the right surface material is the most consequential decision you'll make. The composite-versus-wood debate comes down to maintenance versus aesthetics, but the correct answer depends heavily on your specific climate, the difference between a deck that lasts 25 years and one that fails in 8.
Climate-Specific Material Selection
The United States spans multiple climate zones, and your local weather patterns should dictate your material choice more than any trend.
- High Humidity & Heavy Rainfall (Southeast, Gulf Coast, Pacific Northwest): Moisture is the enemy of all decking. In these regions, the risk of mold, mildew, and rot is constant. Composite decking with capped polymer technology is the strongest choice here because it resists moisture absorption at the core level. If you prefer wood, choose a naturally rot-resistant species like Ipe or Cumaru. Avoid pressure-treated pine for surface boards in these climates; it will cup and split within a few seasons due to constant wet-dry cycling.
- Arid Heat & Intense UV (Southwest, Desert Southwest): The primary threat here is not moisture but ultraviolet radiation and extreme temperature swings. Composite boards in darker colors can absorb so much heat that they become too hot to walk on barefoot in July. In these regions, select lighter-toned composite materials with high UV-stabilizer content to prevent fading and warping. For wood, consider thermally modified ash or cedar, which handle dry heat better than softwoods.
- Freeze-Thaw Cycles (Northeast, Midwest, Mountain West): The expansion and contraction from freezing and thawing puts immense stress on fasteners and board ends. Hidden fasteners must allow for this movement. For these climates, composite boards with a high degree of dimensional stability are critical. If you choose wood, ensure you use stainless steel or coated screws, as standard galvanized fasteners will corrode from the salt used on walkways and driveways in winter.
The Hidden Cost of 'Budget' Materials
Homeowners often choose pressure-treated pine to save money upfront, at roughly one-third the initial cost of composite, but the lifecycle cost tells a different story. Pine requires staining or sealing every 1-2 years; over 15 years, cumulative maintenance often exceeds the price difference of mid-grade composite, making the 'budget' option the most expensive one.
Beyond the Board: The Substructure Matters More
Most material comparisons stop at the surface, but true longevity depends on the substructure. In 2026, the industry is shifting from pressure-treated joists and beams to galvanized steel framing, which does not rot, is impervious to termites, and will not shrink or twist, keeping your deck surface flat for decades. Steel adds roughly 15-20% to structural cost but eliminates the most common cause of premature failure: rotting wood beneath a good surface.
Fire Resistance: A Growing Consideration
As wildfire risk expands across the western United States, fire-rated decking is becoming a critical specification. The California Building Code (CBC) Chapter 7A has established standards for exterior decking in wildfire-prone zones (gov.ca.gov). Composite products with a Class A fire rating, such as those containing mineral-based cores, are now available. For wood, Ipe and other tropical hardwoods naturally achieve high fire ratings without chemical treatment. If you live in a WUI (Wildland-Urban Interface) zone, check with your local building department to see if fire-rated materials are mandatory.
Material | Maintenance | Lifespan | Best For | Climate Watch |
|---|---|---|---|---|
Composite (Capped) | Very low | 25-30 years | Busy families, low-maintenance goals | Avoid dark colors in desert heat |
Cedar/Redwood | Moderate | 15-20 years | Natural aesthetics, budget builds | Prone to mold in high humidity |
Pressure-Treated Pine | High | 10-15 years | Entry-level builds, painted finishes | Shortest lifespan in wet climates |
Tropical Hardwoods (Ipe) | Low | 25+ years | High-end, weather-resistant builds | Excellent fire rating, high upfront cost |
Thermally Modified Ash | Low | 20-25 years | Sustainable option, dry climates | Not ideal for constant ground contact |
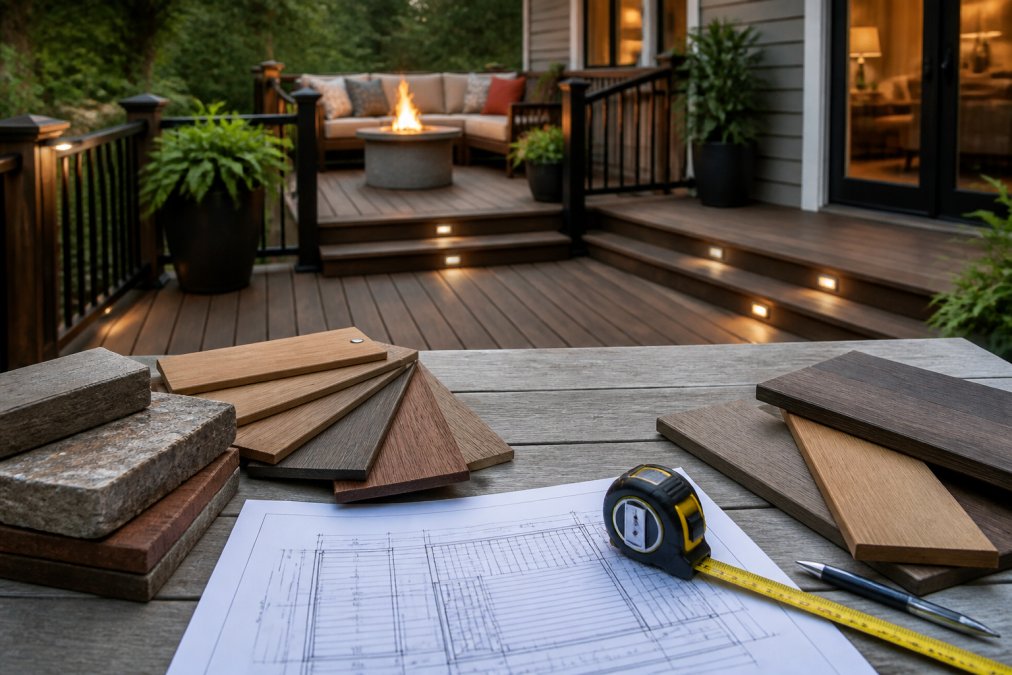
Before finalizing your material choice, request samples and leave them outside in your yard for two weeks. Observe how they react to your specific sun exposure, morning dew, and temperature swings. This simple test tells you more than any spec sheet.
Warm-Tone Palettes and Smart Lighting for Evening Living
The 2026 color palette has shifted from gray tones toward warmer, earthier hues, golden browns, rich cappuccinos, and deep reds that complement the landscape and pair well with greenery and warm ambient lighting.
Lighting is where the deck comes alive after sunset. Smart outdoor lighting integration goes beyond post caps, incorporating LED strips under railings, step lights, and dimmable pendants over dining areas, all controllable via smartphone for switching from task lighting to a soft evening glow.
Plan lighting in layers: ambient for general illumination, task for cooking and dining, and accent to highlight architectural features like pergola beams or specimen trees. Proper layering adds curb appeal and extends usable hours.
What Is the Average Cost of Custom Deck Construction?
Pricing varies widely based on size, material, and site conditions, so no single average applies to every project. Understanding cost drivers and ROI helps you budget realistically and avoid overbuilding for your neighborhood.
Breaking Down the Cost Drivers
Rather than relying on national averages skewed by regional labor rates, focus on these five variables with the largest impact on your quote:
- Foundation & Site Prep: A deck built on a concrete pier foundation on flat ground is the least expensive. If your yard slopes, you may need helical piles or a full concrete foundation, which can add $5,000 to $15,000 to the project. Soil conditions matter; expansive clay soils common in parts of Texas and the Southeast require deeper footings to prevent frost heave and shifting.
- Substructure Complexity: Multi-level decks require more beams, posts, and connectors than a single-level platform. Each elevation change adds structural connection points that must be engineered and inspected. Cantilevered sections, which extend beyond their support posts, require additional engineering and thicker joists.
- Material Grade: The difference between entry-level composite and premium capped composite can be $8 to $15 per square foot. For a 400-square-foot deck, that is a $3,000 to $6,000 swing. Wood prices fluctuate significantly based on lumber market conditions, so always get a quote with a 30-day price lock.
- Railing & Balustrade: Railings are often the most underestimated cost. A simple top-and-bottom rail with balusters runs $35-$50 per linear foot. Glass panel railings, which are trending in 2026 for unobstructed views, run $100-$150 per linear foot. If you have a deck over 30 inches high, code requires railing on all sides, which can add thousands to the total (codes.iccsafe.org).
- Demolition & Disposal: If you are replacing an existing deck, demolition, hauling, and disposal typically add $2,000 to $4,000, depending on the size and whether the old deck contains lead paint or treated lumber that requires special disposal.
The ROI Question: What Does a Custom Deck Add to Home Value?
According to the National Association of Realtors' Remodeling Impact Report, a wood deck recovers approximately 65-70% of its cost at resale, while composite recovers around 60-65% due to higher upfront investment (nar.realtor). A $40,000 composite deck might add $24,000-$26,000 to appraised value.
National averages hide significant regional variation. In year-round outdoor-living markets like Southern California, Florida, and the Southwest, ROI can exceed 80%; in colder climates with 4-5 months of use, it drops to 40-50%. Check resale values of comparable neighborhood homes, if most lack decks, building one won't recoup the cost.
Financing and Phasing Your Project
If the full cost exceeds your budget, phase the construction: build the structural deck and surface this year, then add railing, lighting, and built-in seating next year. Many contractors offer design services that plan for future phases, ensuring initial construction accommodates later additions without structural rework.
Getting an Accurate Quote
A professional contractor will assess soil conditions, distance from the house, and permit requirements, variables that impact price more than square footage alone. Provide a detailed design plan, not a rough sketch, so they can price materials, fasteners, and connections accurately. Ask for a line-item breakdown to identify savings without compromising structural integrity.
DIY vs. Professional Installation: Know the Difference
A simple ground-level deck might be a weekend project for a skilled DIYer, but anything elevated or multi-level introduces significant risk. The DIY vs. professional decision hinges on your comfort with structural engineering, local codes, and physical demands.
DIY saves on labor but requires pulling permits, handling inspections, and ensuring structural integrity of the foundation and joist spacing.
Professional installation brings experience with drainage, cantilevers, and fascia boards. A reputable builder like Cole Home Service & Landscape Construction handles these details, ensuring code compliance. For second-story projects, complex rooflines, or challenging terrain, professional help is almost always safer.
Start Your 2026 Deck Project With a Clear Plan
The most successful custom deck projects start with a clear plan balancing aesthetics, function, and budget. Define how you intend to use the space, then work with a professional to translate those needs into a design that complements your home and landscape.
Whether you're dreaming of a resort-style retreat or a compact urban oasis, the right partner makes all the difference. With over 25 years of experience in custom deck building and landscape construction, Cole Home Service & Landscape Construction offers expert guidance for clients without existing designs, ensuring your project is a true extension of your home. We handle everything from initial layout to final balustrade, with reliable communication via text so you're never left wondering about progress.
Frequently Asked Questions
What are the top deck design trends for 2026?
The biggest trends for 2026 center on resort-style multi-level layouts that create separate zones for dining, lounging, and cooking. Homeowners are choosing warm earth tones like browns and tans over gray, and pairing them with smart ambient lighting for evening use. Low-maintenance composite decking remains the top material choice, and sustainable options with recycled content are gaining ground. Outdoor kitchens, fire pit areas, and pergola integration round out the most-requested features for custom deck design.
What is the average cost of custom deck construction?
The average cost of custom deck construction varies widely based on size, materials, and site conditions. A larger footprint with multiple levels, built-in seating, or an outdoor kitchen will cost more than a simple single-level design. Composite decking has a higher upfront cost than wood but eliminates ongoing staining and sealing expenses. For an accurate estimate for your property, request a site visit and quote from Cole Home Service & Landscape Construction, since local labor rates and permit fees affect the final price.
What are the best decking materials for 2026?
For 2026, composite decking leads the market for its low-maintenance appeal and resistance to moisture, UV rays, and scratches. Wood remains an option for homeowners who prefer a natural look and lower initial cost, but it requires annual staining and sealing. New capped composite boards offer better protection against fading and mold than earlier versions. When choosing, consider your climate, sun exposure, and how much maintenance you are willing to do over the life of the deck.
Can I build a custom deck in a small backyard?
Yes. Small backyard deck design solutions focus on making every square foot count. A single-level platform close to the house preserves yard space for plantings or grass. Built-in benches along the perimeter provide seating without bulky furniture, and vertical elements like a pergola add visual height. Using the same decking material for the floor and fascia boards creates a clean, seamless look that makes the space feel larger. Slip-resistant boards are also a smart choice for compact areas with high traffic.